

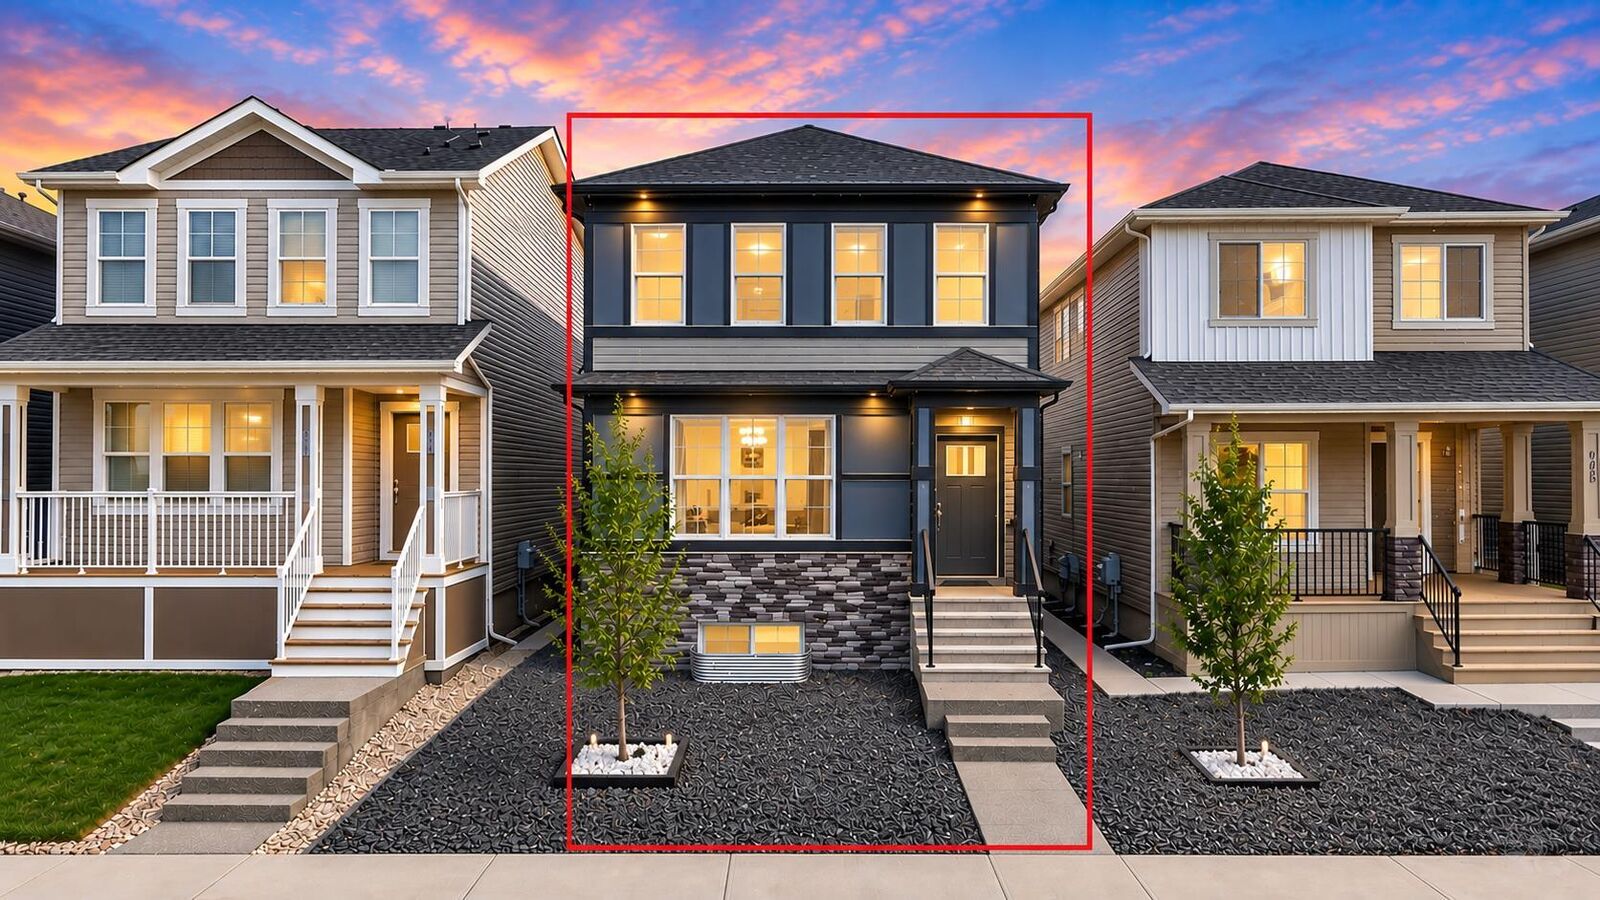
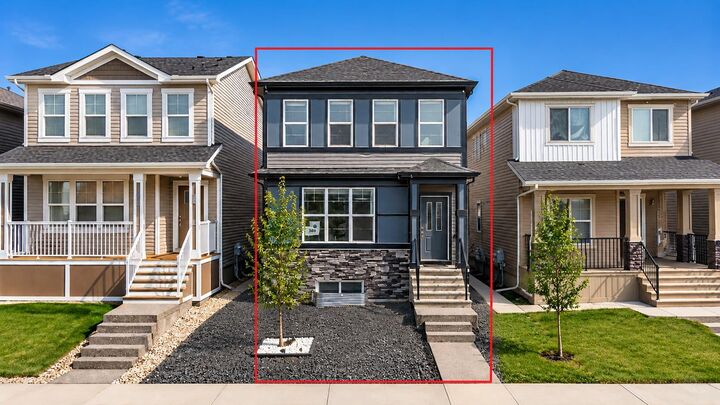
Inscription par: PILLAR 9 - IDX / Listed By: Andy Bhalla, Coldwell Banker Yad Realty
389 Cornerbrook Road NE Calgary, AB T3N 2E4
En vigueur (42 Jours)
453 549 $ (USD)
Description
MLS®:
A2341774
A2341774
Surface Terrain
258 PI. CA.
258 PI. CA.
Catégorie
Single-Family Home
Single-Family Home
Année de Construction
2024
2024
Style
2 Storey
2 Storey
Listed By
Andy Bhalla, Coldwell Banker Yad Realty
Source
PILLAR 9 - IDX
Dernière vérification Oct 17 2026 à 2:24 AM GMT+0000
PILLAR 9 - IDX
Dernière vérification Oct 17 2026 à 2:24 AM GMT+0000
Détails sur les salles de bains
- Salles de bains: 4
Caractéristiques Intérieures
- Appliances : Refrigerator
- Appliances : Dishwasher
- Appliances : Microwave
- Appliances : Range Hood
- Appliances : Washer/Dryer
- Appliances : Gas Stove
- Laundry/Utility Room : Upper Level
- See Remarks
- Appliances : Central Air Conditioner
Quartier
- Cornerstone
Informations sur le lot
- Back Lane
- Back Yard
- City Lot
Caractéristiques de la propriété
- Cheminée: Total Fireplace(s) : 0
- Foundation: Poured Concrete
Chauffage et refroidissement
- Forced Air
- Central Air
Informations sur les sous-sols
- Full
Planchers
- Carpet
- Ceramic Tile
- Hardwood
Caractéristiques extérieures
- Toit: Asphalt Shingle
Stationnement
- Parking Pad
- Parking Space(s) : 2
Étages
- 2
Surface Habitable
- 1,803 pi. ca.
Historique des prix des annonces
Date
Événement
Prix
% Variation en
$ (+/-)
Sep 16, 2026
Prix modifié
642 500 $
-1%
-5 000 $
Lieu
Disclaimer: Data is supplied by Pillar 9™ MLS® System. Pillar 9™ is the owner of the copyright in its MLS® System. Data is deemed reliable but is not guaranteed accurate by Pillar 9™. The trademarks MLS®, Multiple Listing Service® and the associated logos are owned by The Canadian Real Estate Association (CREA) and identify the quality of services provided by real estate professionals who are members of CREA. Used under license.
Data is supplied by Pillar 9™ MLS® System. Pillar 9™ is the owner of the copyright in its MLS® System. Data is deemed reliable but is not guaranteed accurate by Pillar 9™. The trademarks MLS®, Multiple Listing Service® and the associated logos are owned by The Canadian Real Estate Association (CREA) and identify the quality of services provided by real estate professionals who are members of CREA. Used under license.
Data is supplied by Pillar 9™ MLS® System. Pillar 9™ is the owner of the copyright in its MLS® System. Data is deemed reliable but is not guaranteed accurate by Pillar 9™. The trademarks MLS®, Multiple Listing Service® and the associated logos are owned by The Canadian Real Estate Association (CREA) and identify the quality of services provided by real estate professionals who are members of CREA. Used under license.



Welcome to this beautiful and upgraded family home offering over 2,550 sq. ft. of developed living space, including a builder-built legal 2-bedroom basement suite currently rented for $1,200/month.
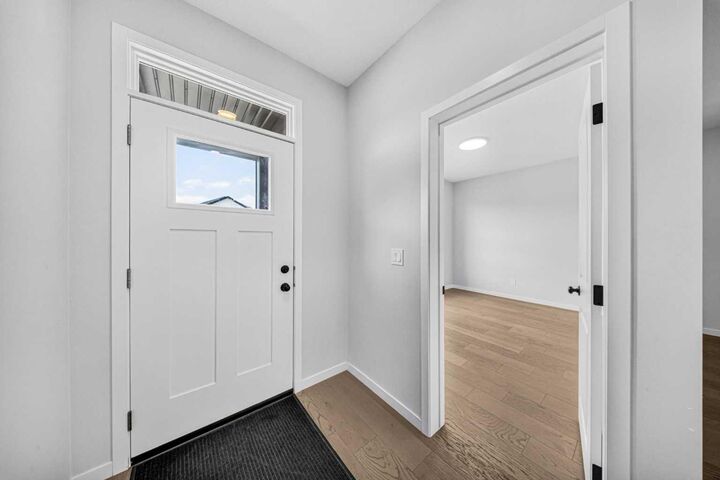
The main floor features a full bedroom and full bathroom, perfect for guests, extended family or a home office. Hardwood flooring runs throughout the main level along with upgraded appliances and a bright open-concept layout.
Upstairs offers over 1,800 sq. ft. of comfortable living space with spacious bedrooms, a bonus room and carpet flooring.
The legal 2-bedroom basement suite features its own separate entrance and private laundry, making it an excellent mortgage helper or a great option for extended family.
Outside, the property is fully landscaped and ready to enjoy with a beautifully finished yard and easy-care outdoor space.
The location is excellent with ponds, parks, green space and walking paths just steps away. Shopping, restaurants and everyday amenities are all close by with Chalo FreshCo only 3 minutes away. A future school is nearby and the future Gurdwara Sahib is expected to be within 5 minutes.
With quick access to Stoney Trail, commuting around the city is easy and convenient.
A fantastic opportunity to own a spacious upgraded family home with a legal basement suite, rental income and fully landscaped yard in a growing community.