163 Cornerstone Pass Northeast Calgary, AB T3N 1G2
Inscription par: MLS LogoCREA - Coldwell Banker Feed / Listed By: Timmy Sharma, Coldwell Banker Yad Realty; Jimmy Sharma, Coldwell Banker Yad Realty

  163 Cornerstone Pass Northeast Calgary, AB T3N 1G2

En vigueur (0 Jours)
410 178 $ (USD)
4
CAC
4
SDB
1 507
PI. CA.

Description

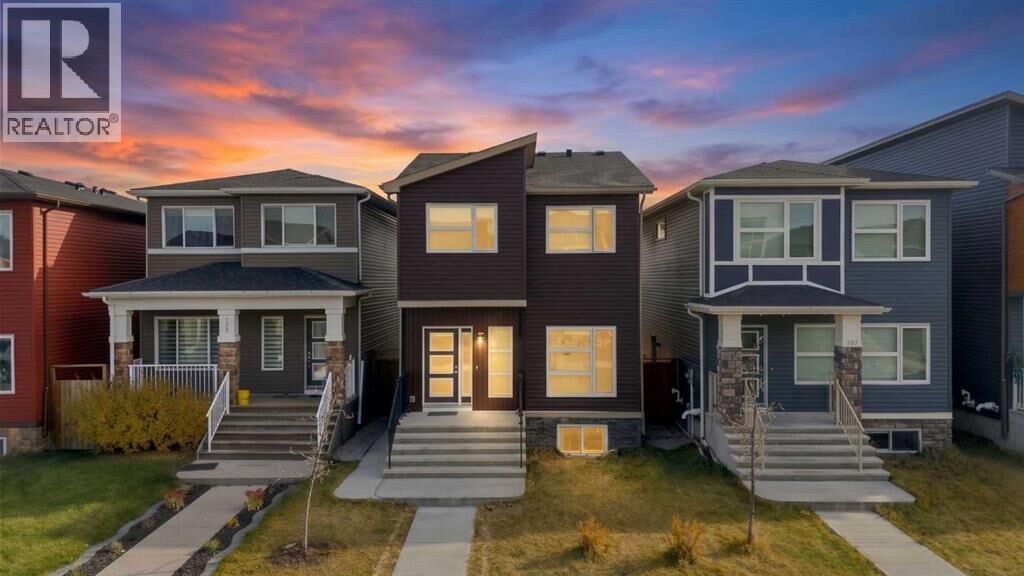
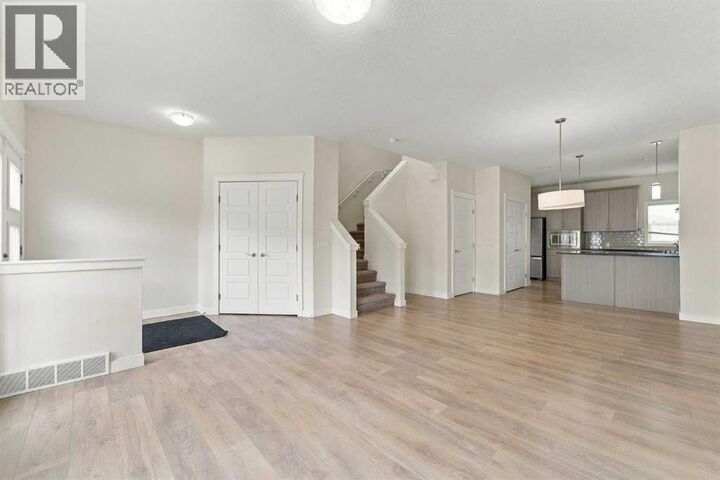
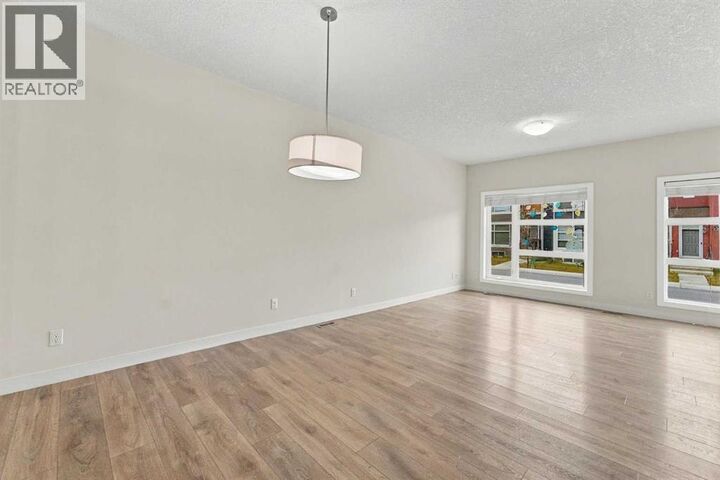
Welcome to this fantastic DETACHED HOME in the sought-after community of CORNERSTONE, NE Calgary! Offering over 1,500 SQ. FT. of thoughtfully designed living space, this property features 4 BEDROOMS, 3.5 BATHROOMS, a LEGAL BASEMENT SUITE, and a DETACHED DOUBLE-CAR GARAGE, making it an excellent opportunity for homeowners, growing families, and investors alike.The main floor welcomes you with an OPEN-CONCEPT LAYOUT and 9-FOOT CEILINGS, creating a bright and spacious atmosphere. The inviting LIVING ROOM offers plenty of space to relax and entertain, while the dedicated DINING AREA provides the perfect setting for family meals and gatherings. At the heart of the home is the beautifully upgraded kitchen, featuring QUARTZ COUNTERTOPS, STAINLESS STEEL APPLIANCES, a GAS RANGE, and CABINETRY EXTENDING TO THE CEILING, offering both style and ample storage. A convenient 2-PIECE BATHROOM completes the main floor.Upstairs, you will find 3 SPACIOUS BEDROOMS and 2 FULL BATHROOMS. The PRIMARY BEDROOM serves as a comfortable private retreat, complete with its own ENSUITE BATHROOM and WALK-IN CLOSET. The additional bedrooms provide flexibility for children, guests, or a home office, making this layout ideal for a variety of lifestyles.One of the standout features of this property is the 1-BEDROOM LEGAL BASEMENT SUITE, offering excellent potential for RENTAL INCOME and helping offset your mortgage payments from day one. Whether you are looking to generate additional income or accommodate extended family, this separate living space adds tremendous value and versatility.Step outside to enjoy the spacious DECK, perfect for summer barbecues, outdoor dining, and entertaining friends and family. The FULLY FENCED AND LANDSCAPED BACKYARD provides a great space for children, pets, and outdoor enjoyment. Completing this impressive property is a DETACHED DOUBLE-CAR GARAGE, providing secure parking and additional storage.LOCATION IS ONE OF THIS HOME'S BIGGEST HIGHLIGHTS! Enjoy WALKING DISTANCE to CHALO FRESHCO PLAZA for everyday shopping, dining, and essential services, along with convenient access to the FUTURE GURDWARA SAHIB. With STONEY TRAIL just a 2–3 MINUTE DRIVE away, commuting across the city is easy. CALGARY INTERNATIONAL AIRPORT is approximately 10 MINUTES away, while DOWNTOWN CALGARY is around 25 MINUTES away by car. Situated in one of CORNERSTONE'S DESIRABLE LOCATIONS, this home combines everyday convenience, excellent connectivity, and outstanding income potential.Whether you are a FIRST-TIME HOME BUYER, a GROWING FAMILY, or an INVESTOR looking for a property with a LEGAL BASEMENT SUITE, this home offers the perfect blend of comfort, convenience, and value.BOOK YOUR SHOWING TODAY and don't miss this fantastic opportunity to own a DETACHED HOME in a PRIME CORNERSTONE LOCATION! (id:8860)

MLS®:
A2353767
Les impôts
$4,369(2026)
Surface Terrain
2,731 PI. CA.
Catégorie
Single-Family Home
Année de Construction
2016

Listed By

Timmy Sharma, Coldwell Banker Yad Realty
Jimmy Sharma, Coldwell Banker Yad Realty
Source
CREA - Coldwell Banker Feed
Dernière vérification Oct 22 2026 à 11:40 PM GMT+0000
Détails sur les salles de bains
  • Salles de bains: 3
  • Salle de bain partielles: 1
Caractéristiques Intérieures
  • Refrigerator
  • Dishwasher
  • Microwave
  • Hood Fan
  • Range - Gas
Quartier
  • Cornerstone
Informations sur le lot
  • Back Lane
  • No Smoking Home
  • No Animal Home
Caractéristiques de la propriété
  • Foundation: Poured Concrete
Chauffage et refroidissement
  • Forced Air
  • None
Informations sur les sous-sols
  • Finished
  • Full
  • Separate Entrance
  • Suite
Planchers
  • Carpeted
  • Vinyl Plank
Caractéristiques extérieures
  • Concrete
  • Vinyl Siding
Stationnement
  • Total: 2
  • Detached Garage
Étages
  • 2
Surface Habitable
  • 1,507 pi. ca.
   
Calculer les temps de trajet jusqu'à cette propriété
 
Alimenté par INRIX MD Drive Time

Alimenté par Walk Score®
Disclaimer: REALTOR.CA The trademarks REALTOR®, REALTORS®, and the REALTOR® logo are controlled
by The Canadian Real Estate Association (CREA) and identify real estate professionals who are members of CREA. Listing Data Last Updated: 10/22/26 16:40
