

Inscription par:  CREA - Coldwell Banker Feed / Listed By: Andy Bhalla, Coldwell Banker Yad Realty; Amrit "Amrit" Bedi, Coldwell Banker Yad Realty
 CREA - Coldwell Banker Feed / Listed By: Andy Bhalla, Coldwell Banker Yad Realty; Amrit "Amrit" Bedi, Coldwell Banker Yad Realty
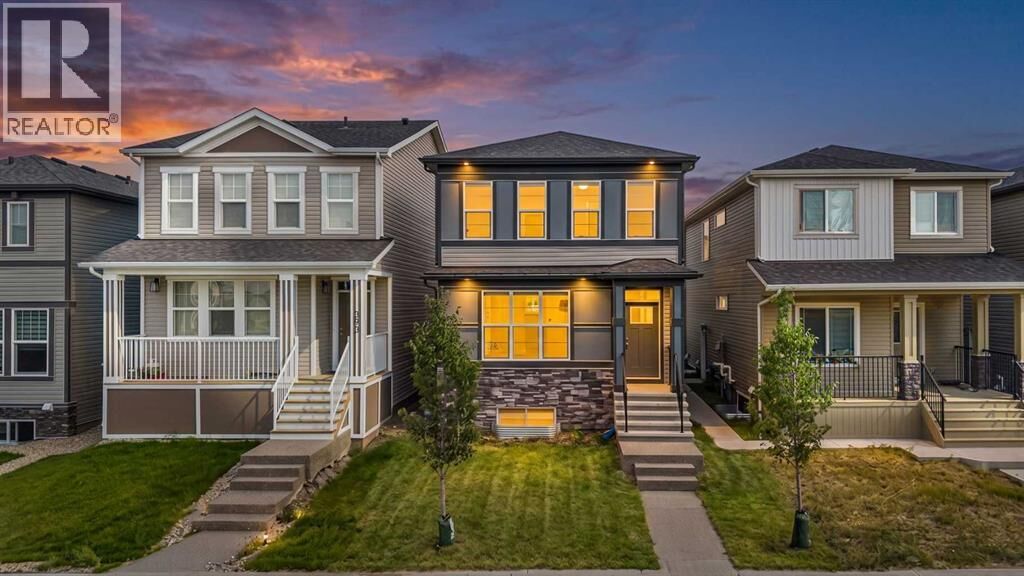
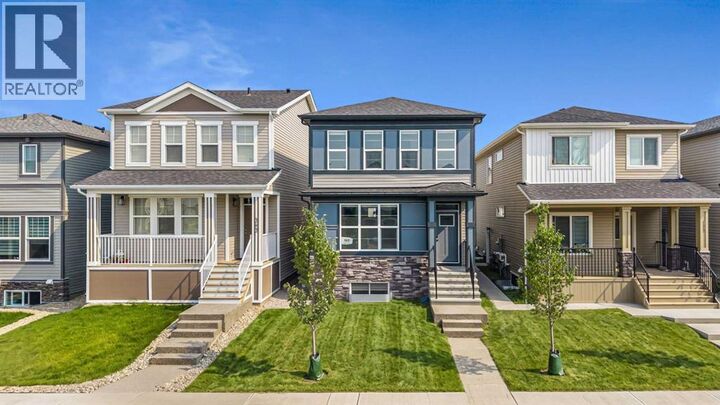
 389 Cornerbrook Road Northeast Calgary, AB T3N 2E4
En vigueur (20 Jours)
469 569 $ (USD)
MLS®:
A2333592
A2333592
Les impôts
$4,837(2026)
$4,837(2026)
Surface Terrain
2,788 PI. CA.
2,788 PI. CA.
Catégorie
Single-Family Home
Single-Family Home
Année de Construction
2024
2024
Listed By
Andy Bhalla, Coldwell Banker Yad Realty
Amrit "Amrit" Bedi, Coldwell Banker Yad Realty
Amrit "Amrit" Bedi, Coldwell Banker Yad Realty
Source
CREA - Coldwell Banker Feed
Dernière vérification Août 24 2026 à 6:25 AM GMT+0000
CREA - Coldwell Banker Feed
Dernière vérification Août 24 2026 à 6:25 AM GMT+0000
Détails sur les salles de bains
- Salles de bains: 4
Caractéristiques Intérieures
- Refrigerator
- Dishwasher
- Microwave
- Gas Stove(s)
- Washer & Dryer
- Hood Fan
Quartier
- Cornerstone
Informations sur le lot
- Back Lane
- See Remarks
Caractéristiques de la propriété
- Foundation: Poured Concrete
Chauffage et refroidissement
- Forced Air
- Central Air Conditioning
Informations sur les sous-sols
- Finished
- Full
- Separate Entrance
- Suite
Planchers
- Carpeted
- Ceramic Tile
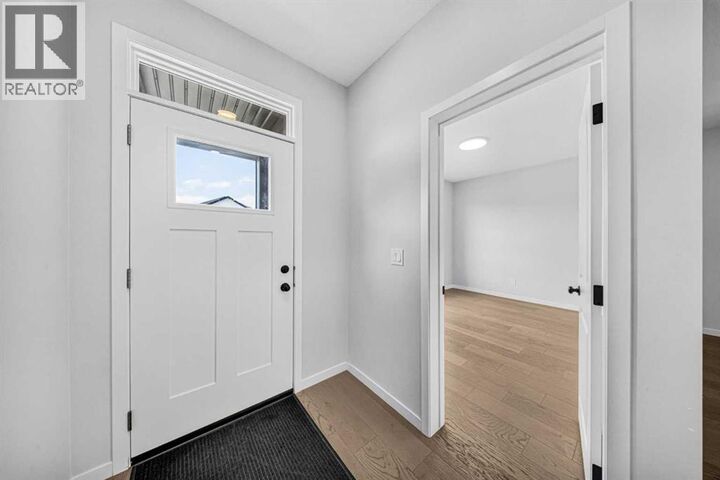
- Hardwood
Caractéristiques extérieures
- See Remarks
Stationnement
- Total: 2
- Other
- Parking Pad
Étages
- 2
Surface Habitable
- 1,803 pi. ca.
Lieu
Disclaimer: The trademarks REALTOR®, REALTORS®, and the REALTOR® logo are controlled
by The Canadian Real Estate Association (CREA) and identify real estate professionals who are members of CREA. Listing Data Last Updated: 8/23/26 23:25
 The trademarks REALTOR®, REALTORS®, and the REALTOR® logo are controlled
by The Canadian Real Estate Association (CREA) and identify real estate professionals who are members of CREA. Listing Data Last Updated: 8/23/26 23:25



Description