

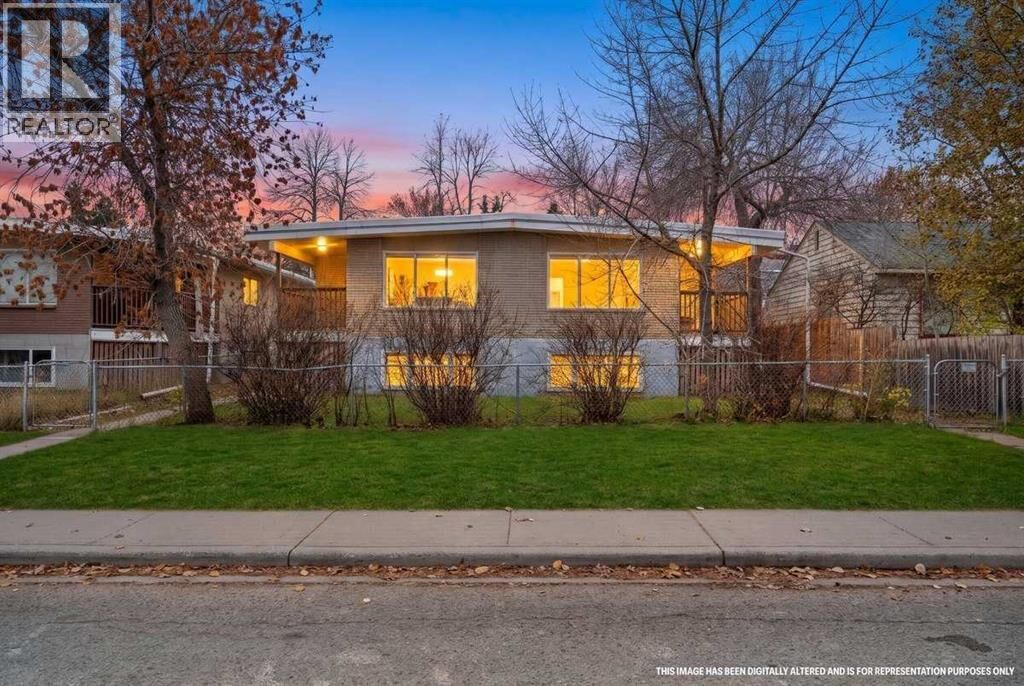
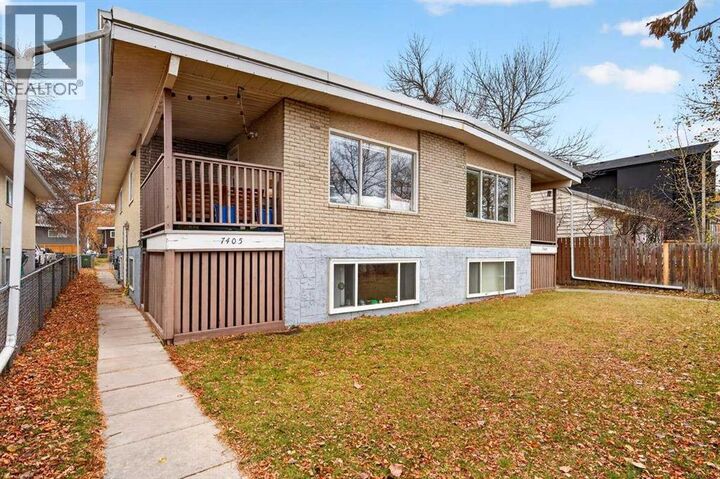
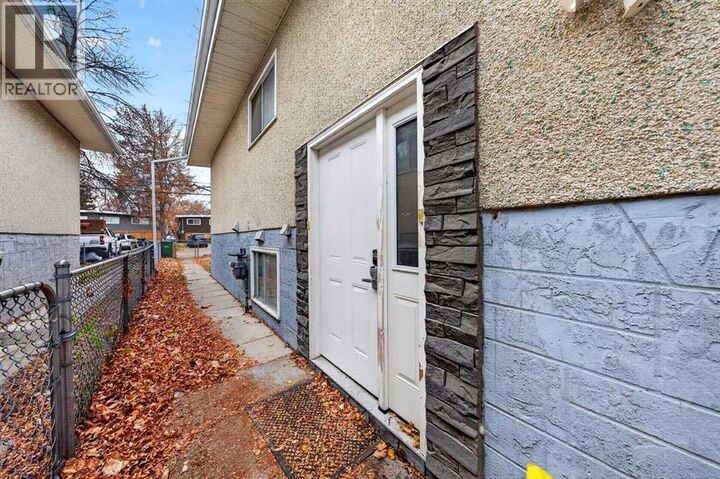
Inscription par:  CREA - Coldwell Banker Feed / Listed By: Viral Patel, Coldwell Banker Yad Realty; Satbir Uppal, Coldwell Banker Yad Realty
 CREA - Coldwell Banker Feed / Listed By: Viral Patel, Coldwell Banker Yad Realty; Satbir Uppal, Coldwell Banker Yad Realty
7407 36 Avenue Northwest Calgary, AB T3B 1V2
En vigueur (0 Jours)
1 150 000 $ (CAD)
MLS®:
A2356467
A2356467
Les impôts
$7,248(2026)
$7,248(2026)
Surface Terrain
6,150 PI. CA.
6,150 PI. CA.
Catégorie
Multifamily
Multifamily
Année de Construction
1969
1969
Listed By
Viral Patel, Coldwell Banker Yad Realty
Satbir Uppal, Coldwell Banker Yad Realty
Satbir Uppal, Coldwell Banker Yad Realty
Source
CREA - Coldwell Banker Feed
Dernière vérification Nov 4 2026 à 1:10 AM GMT+0000
CREA - Coldwell Banker Feed
Dernière vérification Nov 4 2026 à 1:10 AM GMT+0000
Détails sur les salles de bains
- Salles de bains: 4
Caractéristiques Intérieures
- Washer
- Refrigerator
- Dishwasher
- Stove
- Dryer
- Window Coverings
Quartier
- Bowness
Caractéristiques de la propriété
- Foundation: Brick
Chauffage et refroidissement
- Natural Gas
- None
Informations sur les sous-sols
- Finished
- Full
- Separate Entrance
- Suite
Planchers
- Laminate
Caractéristiques extérieures
- Concrete
Stationnement
- Total: 4
- Parking Pad
Étages
- 1
Surface Habitable
- 2,017 pi. ca.
Lieu
Disclaimer: The trademarks REALTOR®, REALTORS®, and the REALTOR® logo are controlled
by The Canadian Real Estate Association (CREA) and identify real estate professionals who are members of CREA. Listing Data Last Updated: 11/3/26 17:10
 The trademarks REALTOR®, REALTORS®, and the REALTOR® logo are controlled
by The Canadian Real Estate Association (CREA) and identify real estate professionals who are members of CREA. Listing Data Last Updated: 11/3/26 17:10



Description