

Listing Courtesy of: PILLAR 9 - IDX / Coldwell Banker Yad Realty / Coldwell Banker Yad Realty / Andy Bhalla
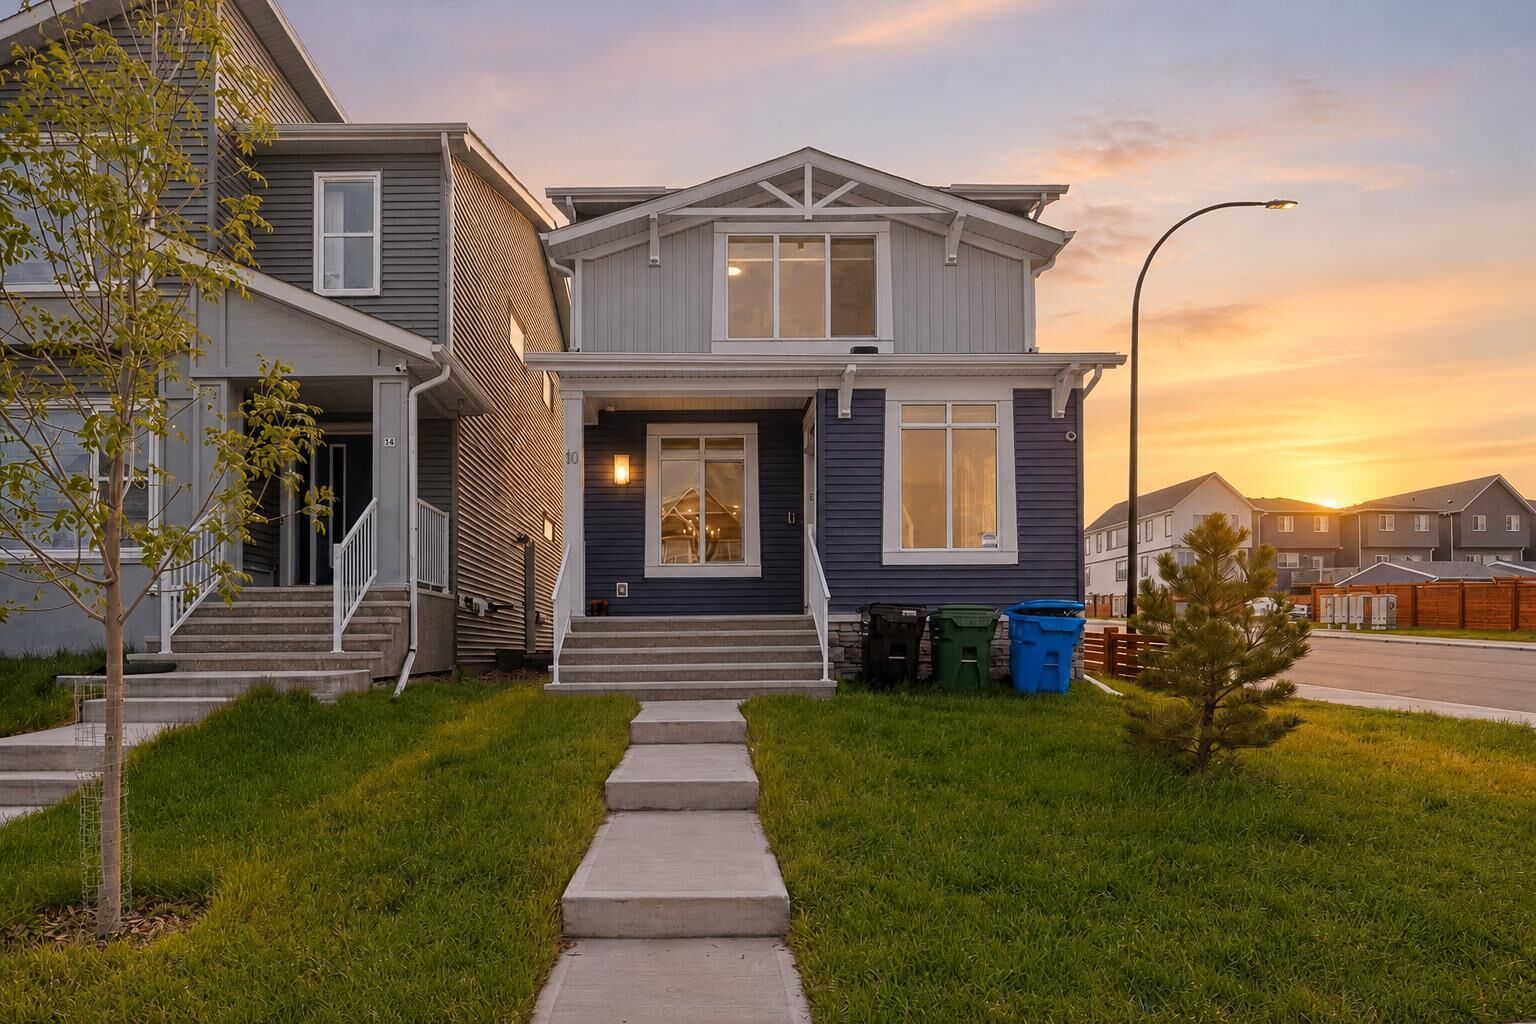
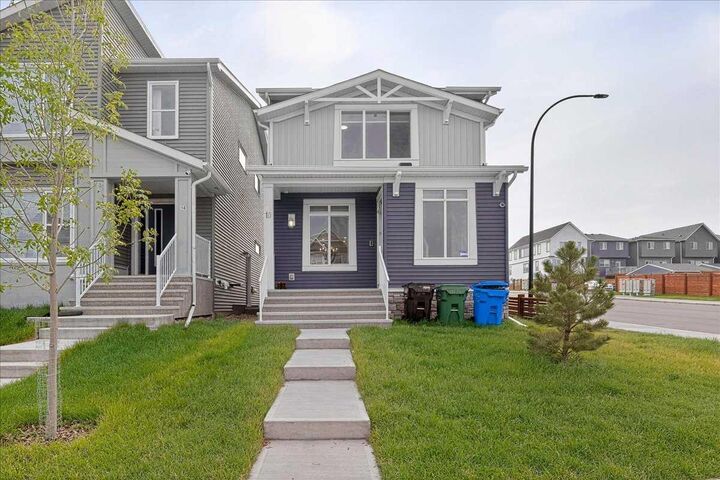
10 Lucas Close NW Calgary, AB T3P 1Z5
Active (7 Days)
$419,477 (USD)
Description
MLS®:
A2314331
A2314331
Lot Size
3,304 SQFT
3,304 SQFT
Type
Single-Family Home
Single-Family Home
Year Built
2024
2024
Style
2 Storey
2 Storey
Listed By
Amrit Bedi, Coldwell Banker Yad Realty
Andy Bhalla, Coldwell Banker Yad Realty
Andy Bhalla, Coldwell Banker Yad Realty
Source
PILLAR 9 - IDX
Last checked May 31 2026 at 6:03 PM GMT+0000
PILLAR 9 - IDX
Last checked May 31 2026 at 6:03 PM GMT+0000
Bathroom Details
- Full Bathrooms: 2
- Half Bathroom: 1
Interior Features
- Appliances : Refrigerator
- Appliances : Dishwasher
- Appliances : Microwave
- Appliances : Range Hood
- Appliances : Washer/Dryer
- Laundry/Utility Room : Upper Level
- Appliances : Built-In Electric Range
- No Smoking Home
- Open Floorplan
- Pantry
- Separate Entrance
- No Animal Home
- Quartz Counters
Subdivision
- Livingston
Lot Information
- Back Lane
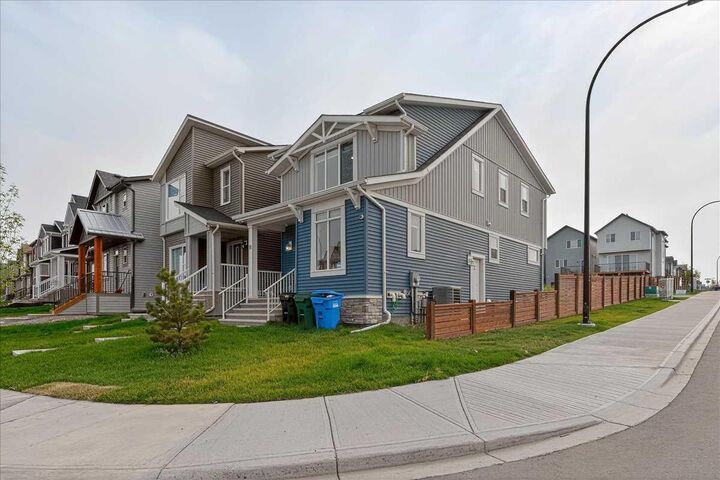
- Corner Lot
- Back Yard
- Level
- Cleared
Property Features
- Fireplace: Total Fireplace(s) : 1 Electric
- Foundation: Poured Concrete
Heating and Cooling
- Forced Air
- Central Air
Basement Information
- Full
Flooring
- Carpet
- Laminate
- Tile
Exterior Features
- Roof: Asphalt Shingle
Parking
- Parking Pad
- Parking Space(s) : 2
Stories
- 2
Living Area
- 1,504 sqft
Location
Disclaimer: Data is supplied by Pillar 9™ MLS® System. Pillar 9™ is the owner of the copyright in its MLS® System. Data is deemed reliable but is not guaranteed accurate by Pillar 9™. The trademarks MLS®, Multiple Listing Service® and the associated logos are owned by The Canadian Real Estate Association (CREA) and identify the quality of services provided by real estate professionals who are members of CREA. Used under license.
Data is supplied by Pillar 9™ MLS® System. Pillar 9™ is the owner of the copyright in its MLS® System. Data is deemed reliable but is not guaranteed accurate by Pillar 9™. The trademarks MLS®, Multiple Listing Service® and the associated logos are owned by The Canadian Real Estate Association (CREA) and identify the quality of services provided by real estate professionals who are members of CREA. Used under license.
Data is supplied by Pillar 9™ MLS® System. Pillar 9™ is the owner of the copyright in its MLS® System. Data is deemed reliable but is not guaranteed accurate by Pillar 9™. The trademarks MLS®, Multiple Listing Service® and the associated logos are owned by The Canadian Real Estate Association (CREA) and identify the quality of services provided by real estate professionals who are members of CREA. Used under license.



Step inside to a bright and open-concept layout featuring quartz countertops, stainless steel appliances, and a beautifully appointed modern kitchen designed for both everyday living and entertaining. The main floor offers a clean, contemporary design, while central air conditioning provides year-round comfort.
Upstairs, you’ll find three generously sized bedrooms, including a tranquil primary retreat complete with a private ensuite bath. The basement features a separate side entrance, offering excellent potential for future development or a possible legal suite (subject to city approval).
Recent exterior upgrades include new siding and roof shingles, adding both value and peace of mind. Conveniently located near parks, future schools, shopping, and major commuter routes, this exceptionally well-maintained home is an outstanding opportunity in one of Calgary’s fastest-growing family communities.