240 Skyview Ranch Road Northeast Calgary, AB T3N 0P4
Listing Courtesy of: MLS LogoCREA - Coldwell Banker Feed / Listed By: Timmy Sharma, Coldwell Banker Yad Realty; Jimmy Sharma, Coldwell Banker Yad Realty

  240 Skyview Ranch Road Northeast Calgary, AB T3N 0P4

Active (29 Days)
$244,999 (CAD)
2
BED
2
BATH
841
SQFT

Description

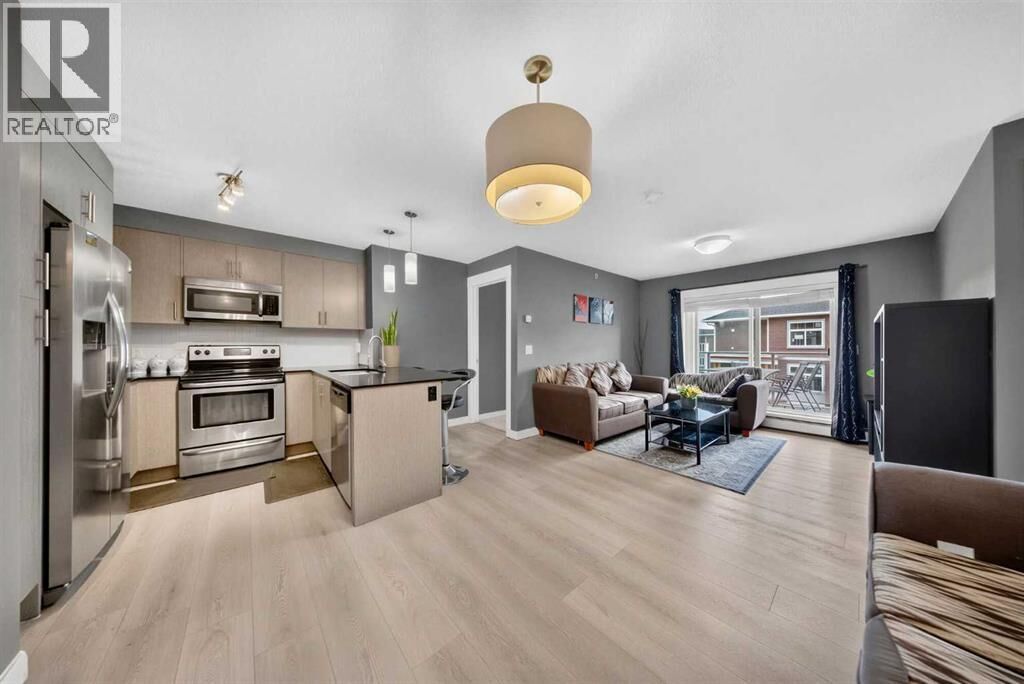
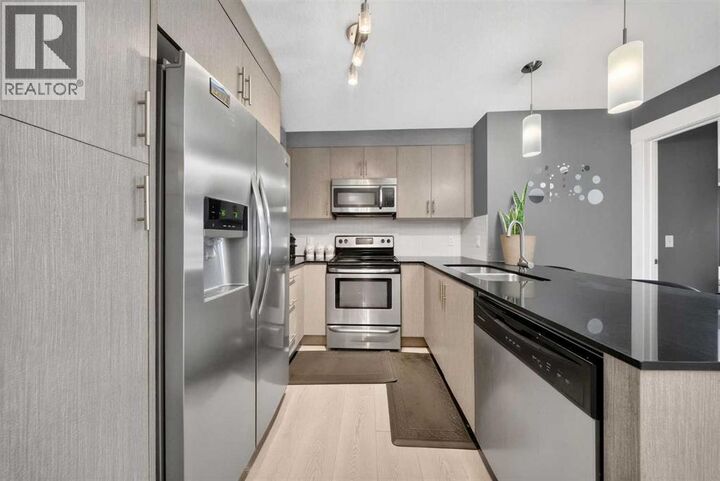
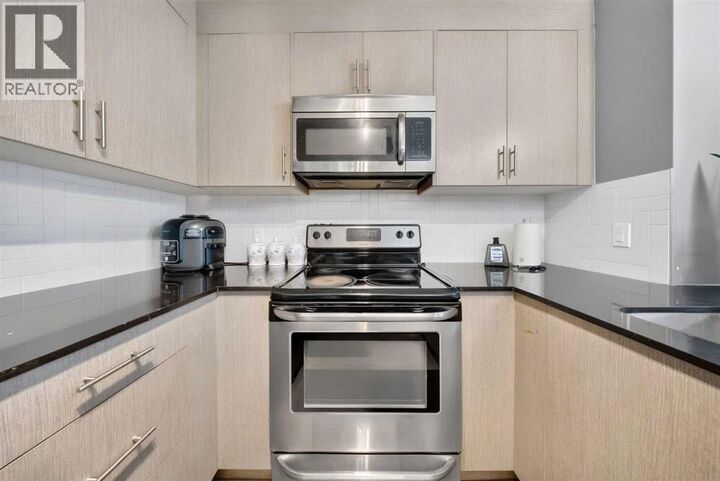
Welcome to this BEAUTIFULLY UPGRADED TOP-FLOOR 2-BEDROOM, 2-FULL-BATHROOM APARTMENT in the highly desirable and rapidly growing community of SKYVIEW RANCH NE, CALGARY. Offering approximately 840 SQ. FT. of thoughtfully designed living space, this home combines modern finishes, everyday functionality, and an unbeatable location—making it an excellent choice for first-time buyers, downsizers, professionals, or investors.Step inside and discover a bright and inviting OPEN-CONCEPT FLOOR PLAN designed for comfortable everyday living and effortless entertaining. The spacious LIVING ROOM provides plenty of room for relaxing or hosting guests and flows seamlessly into the dedicated DINING AREA. Large windows allow natural light to fill the main living spaces, creating a warm and welcoming atmosphere throughout.The upgraded kitchen is sure to impress, featuring STAINLESS STEEL APPLIANCES, GRANITE COUNTERTOPS, AND CEILING-HEIGHT KITCHEN CABINETS that provide an abundance of storage while giving the space a sophisticated, modern appearance. The functional layout offers ample counter space for meal preparation and makes it easy to stay connected with family and guests while cooking.The well-designed floor plan offers 2 SPACIOUS BEDROOMS AND 2 FULL BATHROOMS, providing privacy and flexibility for families, roommates, guests, or a home office. The PRIMARY BEDROOM is a comfortable retreat complete with HIS-AND-HER CLOSETS and a private 3-PIECE ENSUITE BATHROOM, offering convenience and functionality. The second bedroom is generously sized and located close to the additional full bathroom.Adding to the convenience is IN-SUITE LAUNDRY, eliminating the need to leave your home for everyday laundry needs. Step outside onto the SPACIOUS PRIVATE BALCONY, the perfect spot to enjoy your morning coffee, unwind after a long day, or simply take in the fresh air.For added peace of mind during Calgary winters, this unit includes UNDERGROUND HEATED PARKING, keeping your vehicle protect ed from snow, ice, and extreme temperatures. The TOP-FLOOR LOCATION also provides a wonderful sense of privacy and eliminates concerns about neighbours living above you.Perhaps the biggest highlight is the EXCEPTIONAL LOCATION. Situated just steps from PRAIRIE SKY SCHOOL / CALGARY BOARD OF EDUCATION, this home offers incredible convenience for families. Parks, playgrounds, pathways, shopping, plazas, restaurants, and everyday amenities are all within easy reach. Commuters will appreciate quick access to STON?EY TRAIL AND DEERFOOT HIGHWAY (HIGHWAY 2), making travel throughout Calgary and surrounding areas simple and efficient. The CALGARY INTERNATIONAL AIRPORT is approximately 10 minutes away, while DOWNTOWN CALGARY is approximately 20 minutes away, depending on traffic.Located in a WELL-MANAGED BUILDING within one of Calgary’s fastest-growing communities, this property delivers an outstanding combination of LOCATION, UPGRADES, FUNCTIONALITY, AND VALUE. (id:8860)

MLS®:
A2345072
Taxes
$1,882(2026)
Type
Condo
Year Built
2014

Listed By

Timmy Sharma, Coldwell Banker Yad Realty
Jimmy Sharma, Coldwell Banker Yad Realty
Source
CREA - Coldwell Banker Feed
Last checked Oct 17 2026 at 3:35 AM GMT+0000
Bathroom Details
  • Full Bathrooms: 2
Interior Features
  • Refrigerator
  • Dishwasher
  • Range - Electric
  • Microwave Range Hood Combo
  • Washer/Dryer Stack-Up
Subdivision
  • Skyview Ranch
Lot Information
  • No Smoking Home
  • No Animal Home
  • Parking
Heating and Cooling
  • Baseboard Heaters
  • None
Condo Information
  • Fees: $594/Monthly
Flooring
  • Carpeted
  • Vinyl Plank
Exterior Features
  • Stone
  • Concrete
  • Vinyl Siding
Parking
  • Total: 1
  • Underground
Stories
  • 4
Living Area
  • 841 sqft
Location
   
Calculate drive times to this property
 
Powered by INRIX® Drive Time

Powered by Walk Score®
Disclaimer: REALTOR.CA The trademarks REALTOR®, REALTORS®, and the REALTOR® logo are controlled
by The Canadian Real Estate Association (CREA) and identify real estate professionals who are members of CREA. Listing Data Last Updated: 10/16/26 20:35
