242 Carrington Gate Northwest Calgary, AB T3P 1E1
Listing Courtesy of: MLS LogoCREA - Coldwell Banker Feed / Listed By: Timmy Sharma, Coldwell Banker Yad Realty; Jimmy Sharma, Coldwell Banker Yad Realty

  242 Carrington Gate Northwest Calgary, AB T3P 1E1

Active (24 Days)
$361,261 (USD)
3
BED
3
BATH
1,523
SQFT

Description

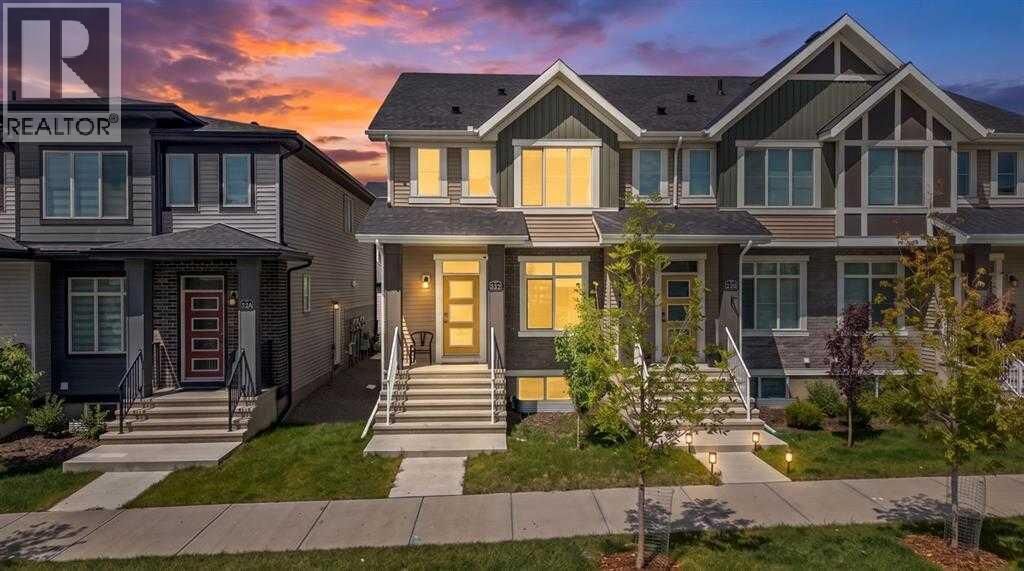
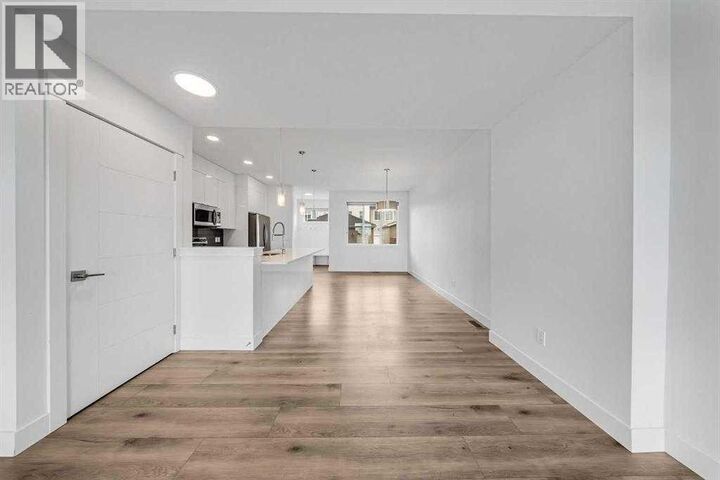
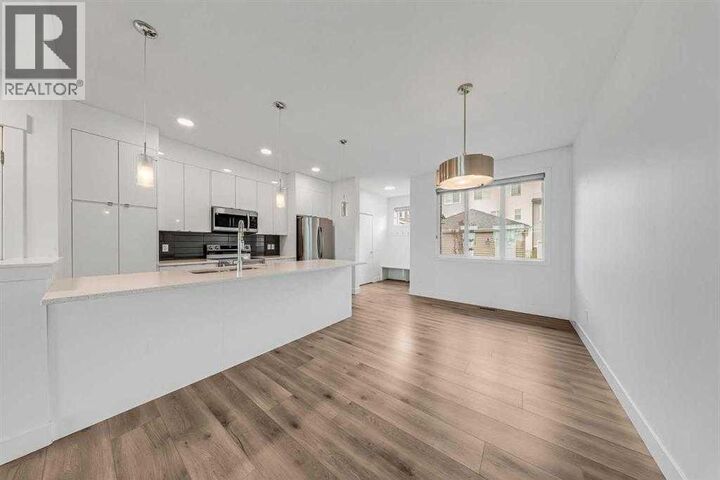
Welcome to this BEAUTIFULLY MAINTAINED **NO CONDO FEE END-UNIT TOWNHOUSE** in the highly sought-after community of **CARRINGTON NW**, offering the perfect blend of MODERN DESIGN, FUNCTIONAL LIVING, and an EXCEPTIONAL LOCATION. Boasting **1,523 SQ. FT.** of thoughtfully designed living space, **3 BEDROOMS**, **2.5 BATHROOMS**, an **UPSTAIRS FLEX SPACE**, **SEPARATE SIDE ENTRANCE**, and a **DOUBLE DETACHED GARAGE**, this home is ideal for FIRST-TIME BUYERS, GROWING FAMILIES, or SAVVY INVESTORS. Step inside through the impressive WIDE CONCRETE FRONT STAIR ENTRANCE and be welcomed by a bright, open-concept main floor filled with natural light. The spacious LIVING ROOM provides the perfect place to relax or entertain, while the dedicated DINING AREA offers plenty of room for family meals and gatherings. The beautifully upgraded kitchen is truly the heart of the home, featuring FULL-HEIGHT CABINETRY TO THE CEILING, QUARTZ COUNTERTOPS, STAINLESS STEEL APPLIANCES, and a HUGE CENTER ISLAND that provides ample prep space, additional seating, and extra storage. A convenient 2-PIECE POWDER ROOM completes the main floor. Upstairs, you'll find a thoughtfully designed layout featuring THREE SPACIOUS BEDROOMS, TWO FULL BATHROOMS, a versatile FLEX SPACE perfect for a home office, study area, kids' playroom, or reading nook, along with the convenience of an UPSTAIRS LAUNDRY ROOM. The spacious PRIMARY BEDROOM serves as your private retreat, offering DIRECT VIEWS OF DOWNTOWN CALGARY, a generous WALK-IN CLOSET, and a well-appointed 3-PIECE ENSUITE. The additional bedrooms are generously sized and share a beautifully finished full bathroom. The UNFINISHED BASEMENT offers outstanding future development potential with a SEPARATE SIDE ENTRANCE and TWO LARGE WINDOWS already in place, making it an excellent opportunity to customize the space to suit your family's needs or create additional living space in the future (subject to city approvals). Outside, enjoy the benefits of a FULLY LANDSCAP ED FRONT AND BACKYARD, creating the perfect setting for summer BBQs, entertaining guests, or relaxing outdoors. The DOUBLE DETACHED GARAGE provides secure parking, additional storage, and eliminates the hassle of clearing snow from your vehicles during Calgary's winter months. Location is everything, and this home truly delivers. Situated just 2 MINUTES from CARRINGTON PLAZA, you'll have easy access to everyday conveniences including Sanjha Punjab Grocery Store, Chai Bar, popular restaurants, pizza shops, and many other local businesses. You're also only 2 MINUTES TO STONEY TRAIL, providing seamless access throughout the city, 10 MINUTES TO CALGARY INTERNATIONAL AIRPORT, and approximately 20 MINUTES TO DOWNTOWN CALGARY. Parks, playgrounds, scenic walking paths, shopping, schools, and public transit are all just moments away, making this an outstanding place to call home. DON'T MISS THIS INCREDIBLE OPPORTUNITY—SCHEDULE YOUR PRIVATE SHOWING TODAY. HAPPY SHOWINGS! (id:8860)

MLS®:
A2330729
Taxes
$3,824(2026)
Lot Size
2,378 SQFT
Type
Townhouse
Year Built
2022

Listed By

Timmy Sharma, Coldwell Banker Yad Realty
Jimmy Sharma, Coldwell Banker Yad Realty
Source
CREA - Coldwell Banker Feed
Last checked Aug 24 2026 at 6:25 AM GMT+0000
Bathroom Details
  • Full Bathrooms: 2
  • Partial Bathroom: 1
Interior Features
  • Refrigerator
  • Dishwasher
  • Range - Electric
  • Washer & Dryer
  • Microwave Range Hood Combo
Subdivision
  • Carrington
Lot Information
  • Back Lane
  • No Smoking Home
  • No Animal Home
Property Features
  • Foundation: Poured Concrete
Heating and Cooling
  • Forced Air
  • None
Basement Information
  • Full
  • Separate Entrance
  • Unfinished
Flooring
  • Carpeted
  • Vinyl
Exterior Features
  • Concrete
  • Vinyl Siding
Parking
  • Total: 2
  • Detached Garage
Stories
  • 2
Living Area
  • 1,523 sqft
Location
   
Calculate drive times to this property
 
Powered by INRIX® Drive Time

Powered by Walk Score®
Disclaimer: REALTOR.CA The trademarks REALTOR®, REALTORS®, and the REALTOR® logo are controlled
by The Canadian Real Estate Association (CREA) and identify real estate professionals who are members of CREA. Listing Data Last Updated: 8/23/26 23:25
